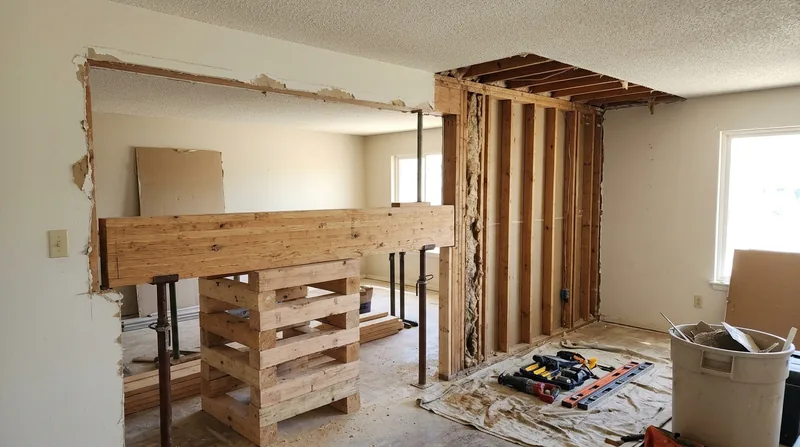




Beam Replacement & Load-Bearing Wall Removal in Brownsville addresses one of the most common structural challenges in our city: sagging headers, failing beams, and walls that no longer carry their load safely. Brownsville's mix of 19th-century pier-and-beam cottages, 1920s-40s Spanish Revival homes, and 1950s-70s brick ranches all rely on wooden structural members that age, rot, and settle under the hot, humid subtropical climate and the shrink-swell cycles of our delta clay. When a beam sags or a load-bearing wall fails, the floor above it follows, rooms go out of square, doors jam, and the whole frame twists. We install engineered beams, replace sagging headers, and remove load-bearing walls built to the engineer's specs and the permit process that applies at your Brownsville address. This is not finish work. This is the skeleton of your home, and it has to be right.
Why Beam Replacement & Load-Bearing Wall Removal Matters in Brownsville Homes
Brownsville sits on the flat Rio Grande delta at sea level, where heavy clay shrinks in drought and swells after rain, pushing and pulling pier-and-beam foundations and twisting the wood frames above them. Salt-laden Gulf air, high humidity that never fully dries the wood, and the subtropical heat all accelerate decay in sill plates, rim joists, and the beams that span between piers. A sagging beam is not cosmetic. It loads the floor joists and subfloor unevenly, cracks drywall, breaks tile, and over time concentrates stress on fewer and weaker points until the wood itself fails. Load-bearing walls carry the roof and the floor above. When they rot, settle, or are removed without a proper beam to replace them, the structure above sags into the space below.
- Sagging beams develop in 1920s-40s Spanish Revival homes along Palm Boulevard and the older resaca-side streets where humidity and termite activity never stop.
- Pier-and-beam cottages in historic downtown Brownsville and South Brownsville shift and settle as clay swells and shrinks with seasonal rain and drought.
- Open-concept conversions require load-bearing walls to be removed and replaced with engineered headers or beams to support the roof and floors above.
- Permits are commonly required for structural work such as beam replacement and load-bearing wall removal, and requirements vary by location and scope.
Getting the beam or wall right the first time means your floors stay level, doors hang straight, and the load above distributes evenly across a sound structure.
Key info: Brownsville building codes and permit requirements for structural work vary by address and scope. Contact your local building department to verify what permits apply to your beam replacement or wall removal. A licensed structural engineer is commonly required to size the beam and sign off on the design.
For more on structural issues in older wood-frame homes, see our Framing & Structural Carpentry service page.
How We Handle Beam Replacement & Load-Bearing Wall Removal in Brownsville
The process starts with a clear diagnosis. We inspect the beam or wall, measure the sag or damage, identify what it's supposed to carry, and confirm whether the wood can be repaired or must be replaced. If a load-bearing wall is to be removed, we work from the structural engineer's design to install the new beam at the exact height, depth, and location specified. We build temporary support walls to hold the load above, remove the old wall or beam, install posts and bearing points, set the new beam, and verify it's level and bearing properly before we remove the temporary support.
- We obtain or verify the engineer's design and load calculations before we order materials or begin work.
- We build temporary support walls to carry the load safely while the old structure is removed.
- We install new posts, bearing blocks, and engineered beams according to the engineer's specifications and the building code.
- We set the beam level and secure all connections before releasing the temporary support and verifying settlement.
- We patch framing, replace subfloor and rim joist where needed, and restore finish surfaces in the affected rooms.
This is methodical, not rushed. A beam or load-bearing wall removal that takes an extra day to do right costs far less than one that settles or fails a year later.
Example: A 1950s brick ranch in Central Brownsville had a sagging kitchen beam and the owner wanted to open the wall between the kitchen and dining room. The engineer specified a 12-inch engineered I-beam, and we installed new posts on concrete footings, set the beam level, and removed the old wall. The floors stayed level, the kitchen cabinets stayed plumb, and the roof above remained stable throughout.
See our Floor Joist & Subfloor Repair page for more on addressing rot and settlement in the floors below.
Beam Replacement & Load-Bearing Wall Removal Methods
| Approach | Description | Best For |
|---|---|---|
| Beam Replacement In-Place | Remove the old beam and install a new engineered beam on the same bearing points, with temporary support holding the load above. | Sagging or split beams where the span and load are unchanged and the bearing points are sound. |
| Load-Bearing Wall Removal with Header | Remove a load-bearing stud wall and install a built-up or engineered header to carry the load across the opening below. | Open-concept remodels where the wall is not needed and a beam can span the full opening. |
| Load-Bearing Wall Removal with Posts and Beam | Remove the wall and install an engineered beam on new posts with footings, allowing the beam to sit above the space below. | Large openings or finished spaces below where a header would be too deep or where posts can be positioned to suit the layout. |
| Sistering and Reinforcement | Attach a new beam alongside the old one to share the load, used when the old beam is sound but undersized or when full replacement is not practical. | Modest sag in a beam that is otherwise intact and where the bearing points and floor joists can handle the added load. |
Beam Replacement & Load-Bearing Wall Removal Cost in Brownsville: What to Expect
A straightforward beam replacement on existing bearing points typically starts at $3,500 and can run $6,000 to $10,000 depending on the beam size, the depth of rot or damage in the old beam, whether new posts or footings are needed, and how much subfloor or framing has to be repaired around the installation. Load-bearing wall removals with a new engineered beam and posts usually run $8,000 to $15,000 or more, because they involve engineering, temporary support, new footings, and the full removal and patching of the wall. Factors that move the cost up include the span of the opening, the load the beam must carry (roof plus floors above), the condition of the subfloor and rim joist around the new posts, and whether the space below is finished or open.
The best way to know your actual cost is to get two or three estimates on site. We offer a free estimate with no obligation, and we respond within 24 hours at (956) 431-0292. See our full pricing overview for more detail on what drives cost for different job sizes and scopes.
Permits, engineer's drawings, and inspection fees are separate from carpentry labor and materials. Your local building department can tell you what's required and what those fees are for your address.
What to Look for When Hiring a Carpentry Contractor Near Me in Brownsville
Beam replacement and load-bearing wall removal is structural work. It requires a contractor who understands framing, can read and build to an engineer's design, knows the local building code and permit process, and has the tools and experience to do it safely. When you're comparing contractors near Brownsville, ask each one the same questions and get everything in writing. Verify they carry liability and workers' compensation insurance, and ask to see a certificate. Check references from recent structural jobs, not just finish work. Ask how they'll handle temporary support, whether they work with a structural engineer, and whether they've done similar work in Brownsville's mix of older pier-and-beam homes and 1950s-70s ranches.
- Confirm the contractor is fully insured with liability and workers' compensation coverage.
- Ask whether the contractor will work with a structural engineer or if you need to hire one separately.
- Get a written estimate that breaks out labor, materials, temporary support, and any subcontractor fees.
- Check at least two references from recent beam or wall removal jobs in Brownsville or a similar climate.
- Verify that the contractor understands your local building department's permit and inspection process.
- Ask how long the job will take and whether the contractor will be on site daily or if the work will be spread across multiple weeks.
The cheapest estimate is often the riskiest. A contractor who rushes the temporary support, cuts corners on bearing points, or doesn't verify the engineer's specs will leave you with a beam that settles, cracks, or fails. Call us at (956) 431-0292 or fill out our contact form for a free, no-obligation estimate on your beam or wall project.
Beam Replacement & Load-Bearing Wall Removal in Brownsville: Pricing Guide
| Service | Price | Details |
|---|---|---|
| Beam Replacement (In-Place) | Starting at $3,500 | Includes new engineered beam, temporary support, removal of old beam, and bearing point verification on existing posts. |
| Load-Bearing Wall Removal with Header | Starting at $6,500 | Includes engineered header design coordination, temporary support, wall removal, header installation, subfloor and rim joist repair. |
| Load-Bearing Wall Removal with Posts and Beam | Starting at $8,500 | Includes engineered beam and post design coordination, temporary support, new footings or bearing blocks, beam installation, framing and finish patch. |
| Sistering or Reinforcement | Starting at $2,500 | Includes new beam installation alongside existing beam, connection hardware, temporary support, and load-sharing verification. |
| Complex or Large-Scale Job | On estimate | Multi-story buildings, large commercial-grade loads, or jobs requiring extensive subfloor replacement require on-site inspection and engineer coordination. |
| Estimate and Consultation | Free | Response within 24 hours at (956) 431-0292. No obligation to book. Includes site inspection and preliminary cost guidance. |
Indicative pricing, the exact cost depends on square footage, finish, and site access. Free personalized estimate within 24h at (956) 431-0292.


