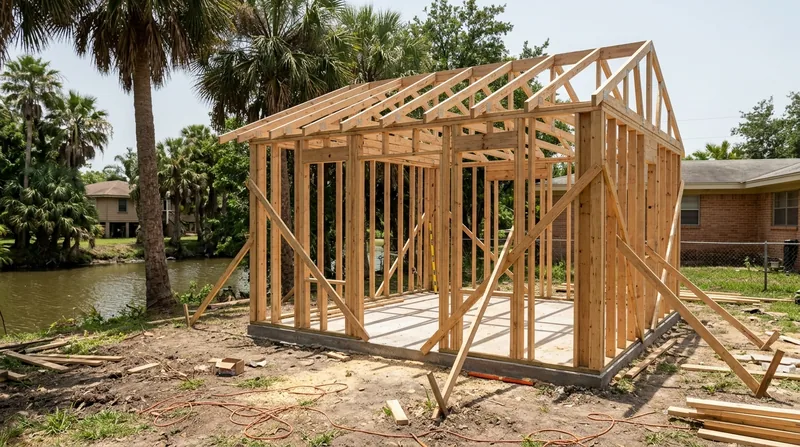




Framing and structural carpentry in Brownsville demands a carpenter who understands the Rio Grande delta climate, the pier-and-beam foundations under 1920s cottages, the brick-and-stucco ranches settling into clay soil, and the salt-laden humidity that attacks wood year-round. Brownsville's historic downtown townhouses, Palm Boulevard revival homes, and newer subdivisions spreading toward Rancho Viejo and Los Fresnos all depend on sound framing to stay plumb and square through hot summers, rare freezes, tropical storms, and the constant shrink-swell of delta clay. Whether you need new interior walls for a casita, a garage build-out, a load-bearing wall opening, or repairs to framing damaged by termites or hurricane wind, the bones of your home must be straight, level, and built to code. We frame new work and repair existing structure so your finish carpentry, doors, and trim have a solid foundation to sit on.
Why Structural Framing Matters in Brownsville's Climate and Soil
Brownsville sits on heavy, shrink-swell delta clay that moves with every rain and drought cycle. Pier-and-beam houses built on wood posts flex and settle unevenly as clay swells and shrinks, twisting door frames and racking stud walls out of plumb. Brick and stucco homes on slab foundations can develop stress cracks in framing when soil shifts. Salt air from the Gulf, combined with year-round humidity that never lets wood fully dry, accelerates wood rot in sill plates, rim joists, and floor framing. Termites stay active through mild winters and thrive in the moisture, eating away at structural members invisibly until a floor bounces or a wall leans. Tropical storms and hurricanes drive rain horizontally through exterior walls and lift roof edges, exposing framing to water damage. Sound framing, built plumb and square with proper sizing and connections, resists these pressures and keeps your home safe and level for decades.
- New interior walls and room divisions must be framed plumb, anchored to top and bottom plates, and sized for load, especially in older homes with uneven floors.
- Garage and casita build-outs require proper header sizing, rim joist connection, and foundation tie-ins so additions don't rack or settle independently.
- Wall openings for doors, windows, and pass-throughs need headers sized to the load above and installed level so doors hang square.
- Termite-damaged studs, rim joists, and floor joists must be replaced or sistered to restore structural capacity and stop further insect access.
- Hurricane-damaged framing, including bent studs, split headers, and lifted rim joists, must be straightened, replaced, or reinforced to code.
Proper framing is the unseen work that makes every visible repair and finish job last.
Local reality: Brownsville homeowners often discover framing damage only after a roof leak, a sagging floor, or a pest inspection report. Because the climate keeps wood perpetually moist and termites active year-round, catching rot and insect damage early and replacing or sistering the affected members prevents catastrophic failure and saves money on larger repairs later.
For more on how termite and water damage compromise framing, see our Termite Damage Repair and Wood Rot and Dry Rot Repair pages.
How We Frame and Repair Structural Carpentry in Brownsville
Our process starts with a clear assessment of what needs to be built or repaired. For new framing, we measure twice, layout studs and headers to code, cut and assemble the frame on site, and anchor it square and plumb. For repairs, we identify the damage, determine whether sistering (bolting a new member alongside the old) or full replacement is the honest answer, and execute the work so the structure is sound and level again. We work with local building codes and permit requirements, and we explain the work in plain language so you understand what we are doing and why.
- We measure and layout framing according to code and the existing structure, accounting for load paths and uneven foundations.
- We cut studs, headers, and rim joists on site and install them plumb, level, and properly fastened with nails or bolts.
- We sister damaged joists and studs to sound wood, using bolts or lag screws to transfer load and restore capacity.
- We replace rotted or termite-damaged members entirely when the damage is too extensive for sistering to be safe.
- We tie new framing to existing structure with proper connections so additions do not rack or settle independently from the house.
- We document the work with photographs and measurements so you have a record for insurance, resale, or future reference.
Every job leaves your framing straight, plumb, and ready for finish work.
Example: A 1940s Spanish Revival home in Brownsville with a sagging pier-and-beam floor had rotted sill plates and termite damage in the rim joists. We sistered new pressure-treated rim joists to the existing frame, replaced the worst sill plate sections, and shimmed the floor level. The homeowner avoided a full foundation replacement and kept the original character of the house. See more on Floor Joist and Subfloor Repair.
Framing Methods and Approaches
| Approach | Description | Best for |
|---|---|---|
| Sistering | Bolting a new joist, stud, or beam alongside a damaged member to share the load and restore capacity without full removal. | Moderate rot or termite damage, partial loss of section, where the original member can still carry half the load and access allows bolting. |
| Full Replacement | Removing the entire damaged member and installing new pressure-treated or solid wood in the same location with the same connections. | Severe rot, extensive termite tunneling, split or cracked beams, or members that have lost more than 50 percent of their cross-section. |
| New Wall Framing | Laying out studs, headers, and plates from scratch for room additions, garage build-outs, or interior partitions, anchored and plumbed on site. | Casitas, garage conversions, new rooms, or interior remodels where framing must be built plumb and tied into existing structure. |
| Header Sizing and Installation | Calculating and installing properly sized beams over door and window openings to carry roof, floor, or wall load above the opening. | Load-bearing wall openings, large door or window installations, where an undersized header will sag or crack plaster and drywall. |
| Hurricane and Storm Repair | Straightening bent studs, replacing split headers, re-anchoring lifted rim joists, and reinforcing connections damaged by wind and water. | Post-hurricane or severe weather damage, where framing has racked, lifted, or been punctured by wind-driven debris. |
The right method depends on the damage, the load, and the cost of repair versus replacement. We assess each job on site and explain the trade-offs in plain language.
Framing and Structural Carpentry Cost in Brownsville: What to Expect
Framing and structural carpentry costs in Brownsville start at around $2,500 for straightforward repairs like sistering a damaged floor joist or installing a simple interior wall. The price moves up based on the scope of the work, the size and complexity of the framing, whether new wood must be installed or existing members can be repaired, and the time required to access and tie into existing structure. A new garage build-out or casita framing can run $5,000 to $15,000 or more depending on square footage and foundation connections. Load-bearing wall removals or complex header installations often require a structural engineer and a permit, and those jobs are quoted on a case-by-case basis after an on-site inspection.
The best way to understand cost for your specific project is to get a free, no-obligation estimate. We measure the work, explain what we propose, and give you a clear number before we start. Many homeowners find that repairing and sistering damaged framing costs less than full replacement and preserves the original character of older Brownsville homes. For a detailed breakdown of pricing by service type, see our pricing page.
Factors that affect cost include the species and condition of existing wood, ease of access (crawl space, attic, or open wall), distance from our shop in Brownsville, whether a permit is required, and whether the work is routine or involves unexpected damage discovered during the job. We include travel to Brownsville and surrounding areas in our estimate with no separate mileage fee.
Framing and Structural Carpentry Near Me: What Brownsville Homeowners Should Know When Hiring a Carpenter
Hiring a local carpenter for framing and structural work is a decision worth taking time on. You want someone who understands Brownsville's climate, soil, and building stock, who can read a floor plan or existing framing, who knows code requirements for load-bearing walls and permits, and who will explain the work clearly so you feel confident in the repair. Before you call, here is what to look for.
- Ask whether the carpenter is fully insured and can provide a certificate of insurance before work begins.
- Get written estimates from at least two carpenters so you can compare scope, materials, timeline, and price.
- Check references from recent framing and structural repair jobs, and ask specifically whether the work stayed on budget and timeline.
- Ask whether the carpenter has experience with pier-and-beam homes, salt-air damage, termite repair, and the specific type of framing your house has.
- Confirm that the carpenter understands local permit requirements for load-bearing wall work, beam replacement, and structural alterations, and will pull permits if needed.
- Ask whether your HOA or local historic district has approval requirements for exterior framing changes, and whether the carpenter will handle that coordination.
A good carpenter will answer your questions, show you the damage or the plan clearly, and help you understand why the work is necessary and how it will be done. Call us at (956) 431-0292 for a free estimate, or visit our contact page to request an appointment. We are fully insured, we work in Brownsville and throughout the Rio Grande Valley, and we explain every job so you know what you are getting.
Framing & Structural Carpentry in Brownsville: Pricing Guide
| Service | Price | Details |
|---|---|---|
| Interior wall framing (new partition) | Starting at $2,500 | Layout, studs, plates, and top-to-bottom installation for a single wall up to 16 feet; price varies with wall height and header requirements |
| Joist sistering and floor repair | Starting at $3,000 | Bolting new joists alongside rotted or termite-damaged members; cost depends on joist span, number of joists, and crawl space access |
| Garage or casita build-out framing | Starting at $6,000 | Complete framing package including walls, headers, rim joists, and ties to existing foundation; price scales with square footage and complexity |
| Load-bearing wall opening or beam replacement | On estimate | Structural work requiring engineer drawings and permit; scope, load, and material determine cost after site inspection and engineer consultation |
| Travel and estimates | Included within Brownsville area | No mileage fee or call-out charge for Brownsville, Harlingen, San Benito, and surrounding service areas; free estimate within 24 hours |
Indicative pricing, the exact cost depends on square footage, finish, and site access. Free personalized estimate within 24h at (956) 431-0292.


